Crowne Plaza Qingdao Jinshui

  • Address: No 175-2 Jufeng Road,Licang District,Qingdao,Shandong
  • Telephone: +86 (0532) 82689999
  • Max surface
  • 1000 m2
  • Max guests
  • 1200 guests
  • Max height
  • 11 m
Save to wishlist Get a quote now
Hotel Presentation
Crowne Plaza Qingdao Jinshui is ideally located in the “Heart ” of Licang District. The hotel's eye-catching architectural appearance is reminiscent of urban mountain range whose nobility stands out as a symbol of the city. What's more, we are just adjacent to scenic Licun Park, whose charming bridges,flowing streams and idyllic pavilions add to the hotel's appeal. Guests will find themselves within easy walking distance to popular Licang Wanda Plaza and the whole of Licun's central business district. Other area venues of special note include Qingdao International Horticultural Exposition Park,Qingdao International Academician Park and Qingdao International Convention Center. The hotel is 6 kilometers from Qingdaobei Railway Station and 50 kilometers from Qingdao Jiaodong International Airport, all by straight-line distance.
Contact information
Hotline: (+86) 21 6351 5137
Address: No 175-2 Jufeng Road,Licang District,Qingdao,Shandong

Meeting facilities

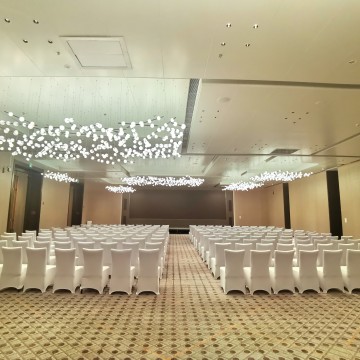
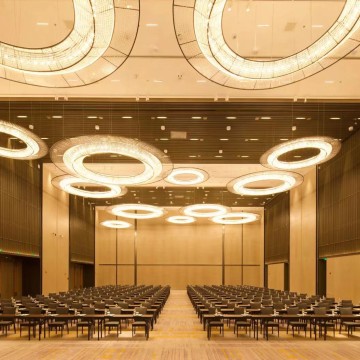
Crowne Plaza Qingdao Jinshui boasts 2,000 square meters of meetings and events space across 9 naturally-lit,multifunctional rooms.Among these is our 1,000-square-meter, 11-meter ceiling pillar-free grand ballroom that can easily accommodate 800 guests (in banquet seating). The grand ballroom is further accented by its luminous crystal chandeliers, which are sure to make your event truly extraordinary.
All meeting and events spaces are supported by state-of-the-art audiovisual equipment, including high definition LED screens, to meet the needs of various seale conference activities, business gatherings and romantic wedding banquets.
What's more,our Crowne Plaza Meetings Director and events team will create innovative, tailor-made plans, including arranged menus prepared by our master chefs that will together ensure an engaging time for all your guests.
  • Meeting room
  • m2
  • Height
  • Theatre setup
  • Classroom setup
  • U shape setup
  • Dinner setup
  • Cocktail setup
  • Boardroom setup
  •  
  • Floor: 1F
  • Fengze Ballroom
  • 500
  • 4.5
  • 600
  • 360
  • 96
  • 300
  • 300
  • -
  •  
  • Fengze Ballroom 1
  • 255
  • 4.5
  • 300
  • 180
  • 60
  • 150
  • 150
  • -
  •  
  • Fengze Ballroom 2
  • 245
  • 4.5
  • 300
  • 180
  • 60
  • 150
  • 150
  • -
  •  
  • Floor: 2F
  • Jinshui Ballroom
  • 1000
  • 11
  • 1200
  • 720
  • 138
  • 600
  • 600
  • -
  •  
  • Jinshui Ballroom 1
  • 325
  • 11
  • 400
  • 240
  • 75
  • 200
  • 200
  • -
  •  
  • Jinshui Ballroom 2
  • 338
  • 11
  • 450
  • 270
  • 75
  • 200
  • 200
  • -
  •  
  • Jinshui Ballroom 3
  • 325
  • 11
  • 400
  • 240
  • 75
  • 200
  • 200
  • -
  •  
  • Function Room 1+2
  • 260
  • 3.3
  • 240
  • 144
  • 60
  • 120
  • 160
  • -
  •  
  • Function Room 1
  • 129
  • 3.3
  • 120
  • 54
  • 42
  • 60
  • 80
  • -
  •  
  • Function Room 2
  • 129
  • 3.3
  • 120
  • 54
  • 42
  • 60
  • 80
  • -
  •  
  • Function Room 3+5
  • 161
  • 3.3
  • 160
  • 72
  • 51
  • 80
  • 120
  • -
  •  
  • Function Room 3
  • 80
  • 3.3
  • 80
  • 36
  • 30
  • 40
  • 40
  • -
  •  
  • Function Room 5
  • 80
  • 3.3
  • 80
  • 36
  • 30
  • 40
  • 40
  • -
  •  
  • Board Room
  • 53
  • 3.6
  • -
  • -
  • -
  • -
  • -
  • 10
  •  
  • VIP Room
  • 53
  • 3.6
  • -
  • -
  • -
  • -
  • -
  • 10
  •  
  • Jinshui Ballroom1+2
  • 650
  • 11
  • 850
  • 510
  • 150
  • 400
  • 400
  • -
  •  
  • Jinshui Ballroom2+3
  • 650
  • 11
  • 850
  • 510
  • 150
  • 400
  • 400
  • -
  •